














Address
735 Fessler Drive, Uniontown, OH
Price
$ 359,900
Property Attributes
- MLS#5232675
- TypeSingle Family
- Listing Status Pending
- CountySummit
- CityUniontown
- NeighborhoodSherylton Hills
- Zip44685
- Style
- Year Built1961
- Taxes$ 4584
- Price$ 359,900
- Bedrooms4
- Full Bathrooms2
- Half Bathrooms1
- Sqr Footage2656
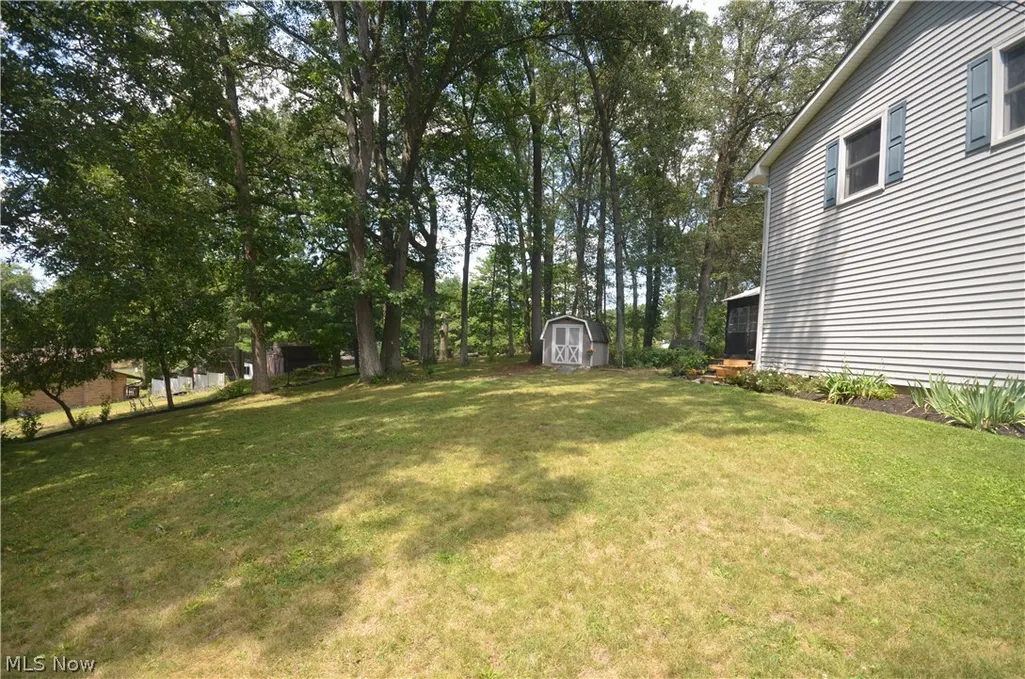
- Lot Size0.5165 Acres
Data Source:
MLSNow
Property Description
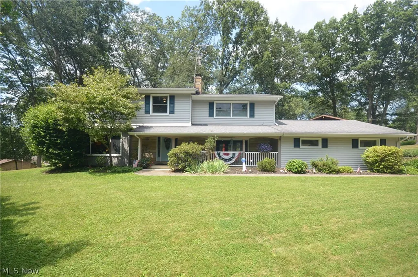
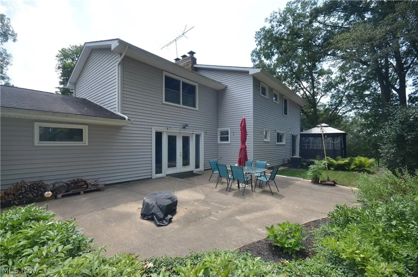
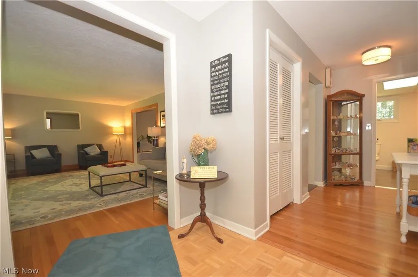
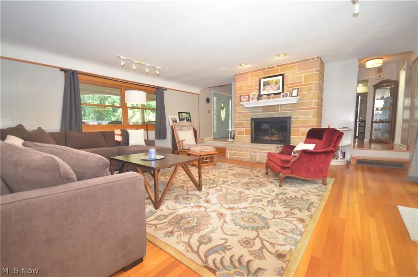
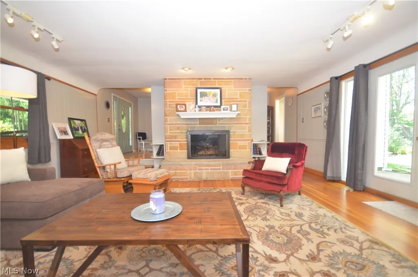
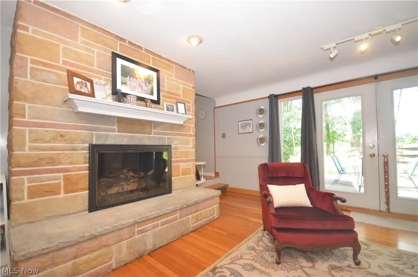
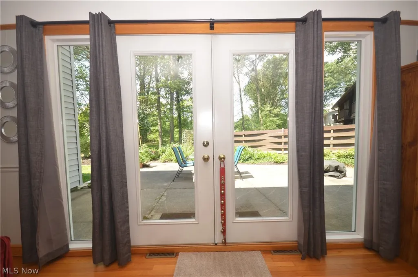
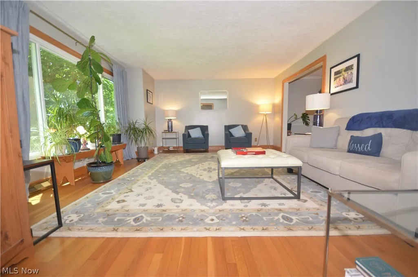
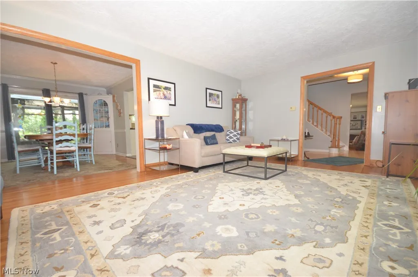
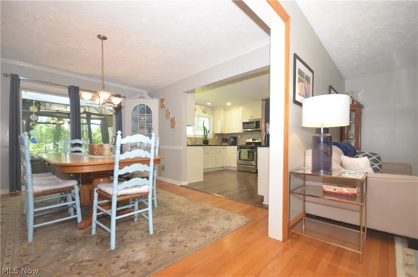
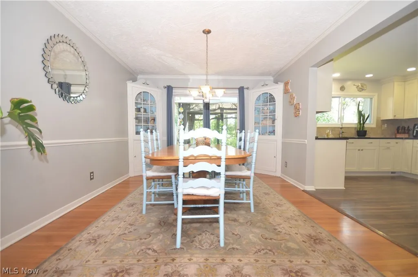
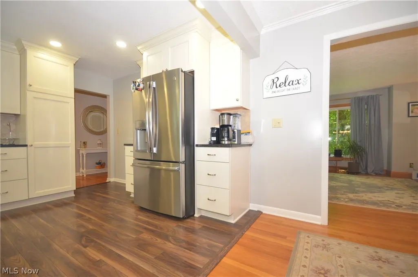
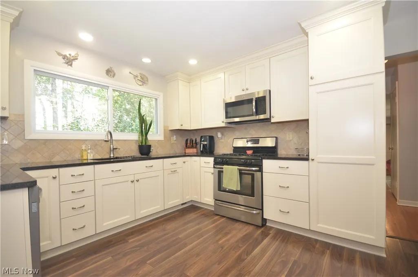
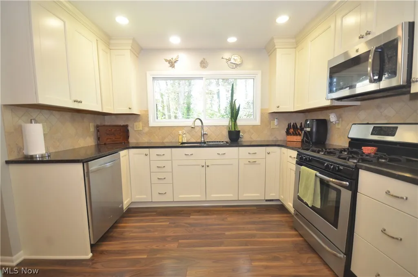
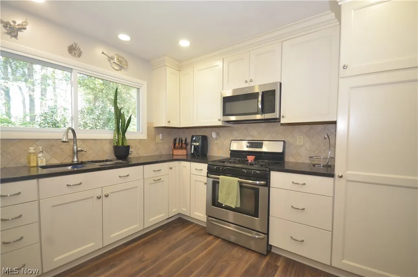
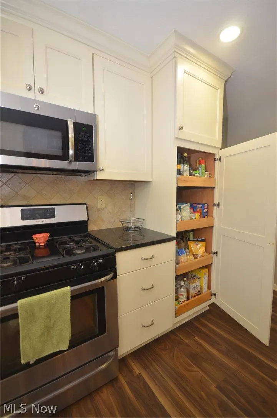
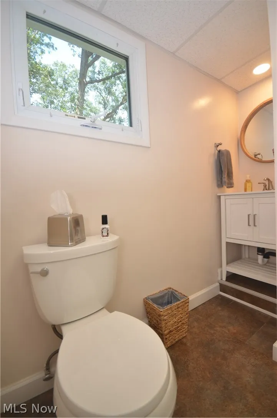
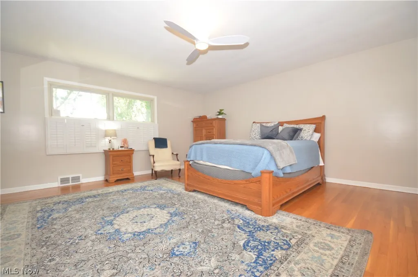
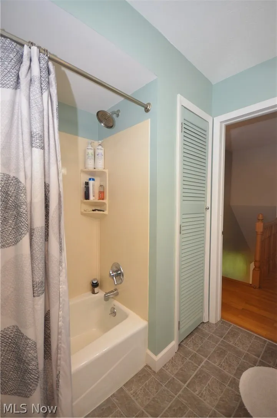
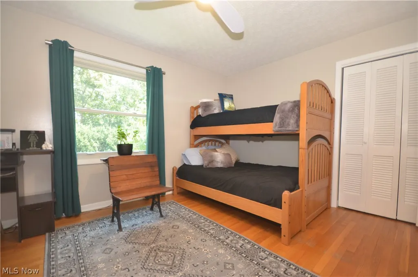
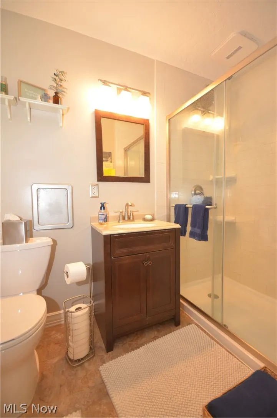
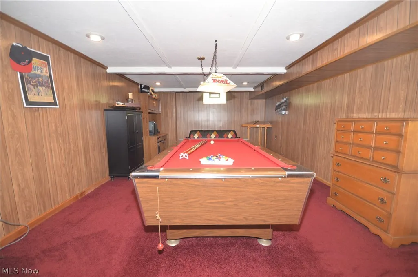
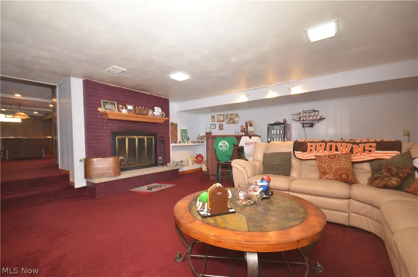
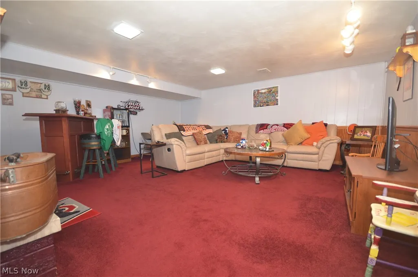
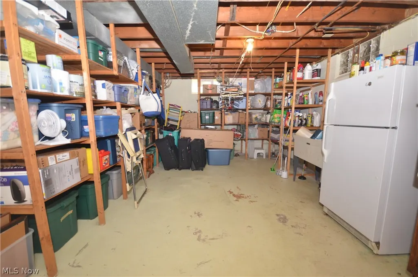
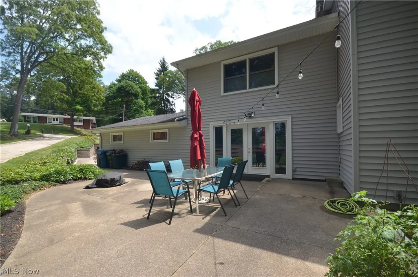
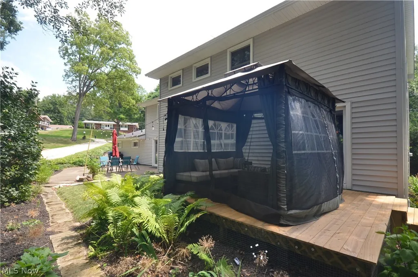
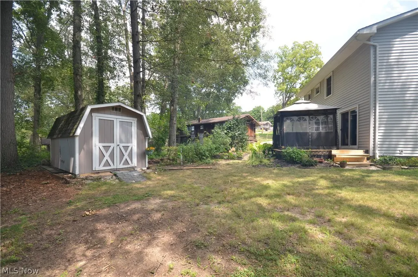
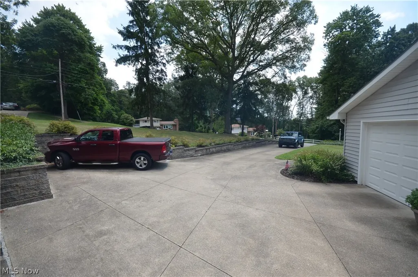
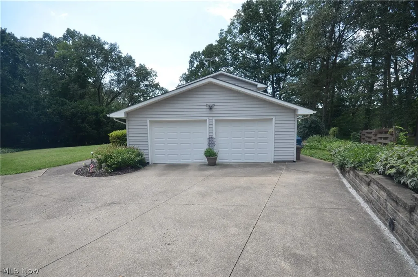
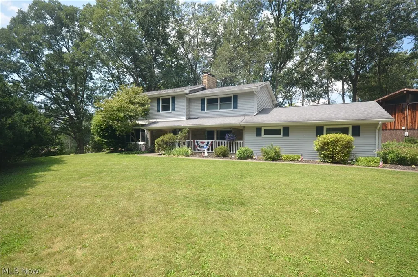
Spacious 2656 Sq Ft impeccably maintained home in Green School District. You don’t find this kind of space, condition & updates in this price range in Green! Foyer entry w leaded glass door & hinged sidelight for air flow leading to the open spindle staircase & coat closet- open to two large living spaces. To the left is a living room w beautiful hardwood floors, large picture window & open to the dining room w 2 built in hutches, crown molding, chair rail - plus access to the deck. The remodeled kitchen is spectacular w new cabinets (1 w USB.Charging outlets!), counter, flooring, fixtures, backsplash & pantry w roll out drawers. The dishwasher, refrigerator, range, microwave & garbage disposal complete this excellent space. 1st floor laundry / half bath too! A massive great room accessible from near the kitchen & the foyer provides a great flow to the home w gas fireplace & tons of daylight w windows, sidelights & doors leading to the patio. Upstairs there are 4 very large bedrooms to enjoy. The master bedroom includes 2 closets & a private full bath w updated shower & vanity plus a laundry chute. The 2nd bedroom is roughly 17x17 w a walk in closet + 2 more nice bedrooms- all with beautiful hardwood floors. 2nd Full Bath w 2 sink vanity, laundry chute & linen closet + very deep hall storage closet (could become a 2nd flr laundry if desired). The living space continues in the waterproofed finished basement w 2 large finished rooms w carpeting & the pool table stays for your enjoyment! The additional rec room includes a bar & woodburning fireplace - plus unfinished space with nice storage. Only the 2nd owners of this incredible home! Updates include: ‘26 Deck boards. ‘23 Living Rm Picture Window- Champion. ‘20 Garage Doors. ‘19 2nd Bth Remodel. ‘18 Retaining wall. ‘17 Kitchen remodel, elec panel. ‘07 Basement Systems Waterproofing- transferable lifetime warranty. ‘01 Furnace (High Efficiency) & AC. ‘99/00 Windows - Renewal by Anderson. Roof Est 15 yrs old.
| Price History | |
|---|---|
| 8/5/2026 | Listed $375,000 |
| 8/21/2026 | 4$359,900 |
General Features
| Sewer | Septic Tank |
|---|---|
| Heating | Forced Air,Gas |
| Cooling | Central Air |
| Possession | Negotiable |
| Roof | Asphalt,Fiberglass |
| Appliances | Dryer,Dishwasher,Disposal,Microwave,Range,Refrigerator,Water Softener,Washer |
| Garage Spaces | 2 |
| Patio/Porch Features | Deck,Patio |
| Architectural Style | Colonial |
| Construction Materials | Stone,Vinyl Siding |
| Year Built | 1961 |
| Stories Count | 2 |
| Township | Green |
| Levels | Two |
| Property Subtype | Single Family Residence |
| Tax Year | 2025 |
| County | Summit |
| Property Type | Residential |
| HOA | false |
| Attached Garage | true |
| Subdivision Name | Sherylton Hills |
| Garage Y/N | true |
| Other Structures | Shed(s) |
| Total Rooms | 8 |
| Full Baths | 2 |
| Status | Pending |
| Directions | E Caston to Sherylton to Fessler |
| ModificationTimestamp | 2026-09-22T05:44:53.057-00:00 |
| City | Uniontown |
| High School District | Green LSD (Summit)- 7707 |
| Lot Size Units | Acres |
| Carport Y/N | false |
| Land Lease Y/N | false |
| Tax Annual Amount | 4584 |
| Home Warranty Y/N | false |
| Property Condition | Updated/Remodeled |
| Living Area Units | Square Feet |
| Standard Status | Pending |
| Middle/Junior School District | Green LSD (Summit)- 7707 |
| Elementary School District | Green LSD (Summit)- 7707 |
| Year Built Source | Public Records |
| Property Sub Type Additional | Single Family Residence |
| PostalCity | UNIONTOWN |
| Legal Description | SV-SHERYLTON HILLS LOT 61 ALL SHERYLTON HILL RD |
Interior Features
| Basement | Full,Finished |
|---|---|
| Total Fireplaces | 2 |
| Fireplace Features | Gas,Wood Burning |
| Basement (Y/N) | true |
| Air Conditioning Y/N | true |
| Heating Y/N | true |
| Window Features | Double Pane Windows |
| Fireplace Y/N | true |
| Above Grade Finished Area | 2656 |
| Half Baths | 1 |
| Laundry Features | Main Level |
| Total Bedrooms | 4 |
| Below Grade Finished Area | 636 |
| Main Level Bathrooms | 1 |
| Below Grade Finished Area Source | Estimated |
| Above Grade Finished Area Source | Assessor |
| Total Baths | 3 |
Exterior Features
| Parking Features | Attached,Garage,Garage Door Opener,Water Available |
|---|---|
| Water Source | Well |
| Lot Size Area | 0.5165 |
| Foundation Details | Block |
| Lot Size Acres | 0.5165 |
| Lot Size Source | Assessor |
| Waterfront Y/N | false |
Amenities
- Foreclosure
- Views
- Short Sale
- New Construction
- Adult 55+
- Lease To Own
- No HOA Fees
- Furnished
- Primary On Main
- Air Conditioning
- Seller Finance
- Green
- Fixer Upper
- Horse
- Golf
- Fireplace
- Deck
- Garage
- Basement
- Pool
Property vs Single Family Average in 44685
Price
Taxes
Year Built

 © MLS Now, INC - Northern Ohio Regional Multiple Listing Service All information deemed reliable but not guaranteed. All properties are subject to prior sale, change or withdrawal. Neither listing broker(s) or information provider(s) shall be responsible for any typographical errors, misinformation, misprints and shall be held totally harmless. Listing(s) information is provided for consumer's personal, non-commercial use and may not be used for any purpose other than to identify prospective
