













Address
65 Forshey Road, Marietta, OH
Price
$ 309,900
Property Attributes
- MLS#5230040
- TypeSingle Family
- Listing Status Contingent
- CountyWashington
- CityMarietta
- NeighborhoodMarietta
- Zip45750
- Style
- Year Built1962
- Taxes$ 2862
- Price$ 309,900
- Bedrooms3
- Full Bathrooms2
- Half Bathrooms0
- Sqr Footage1674
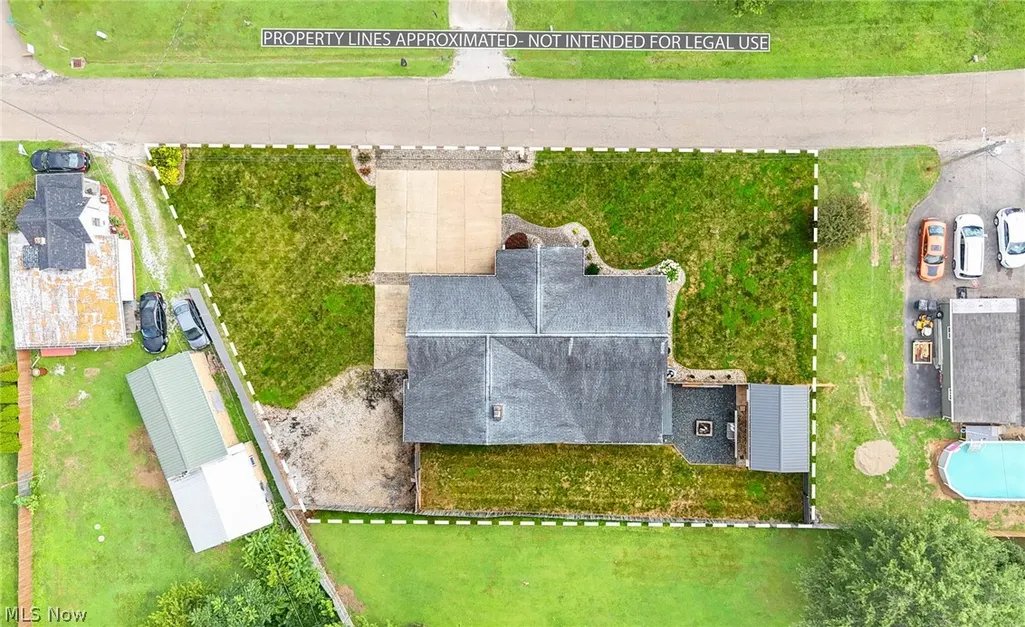
- Lot Size0.429 Acres
Data Source:
MLSNow
Property Description
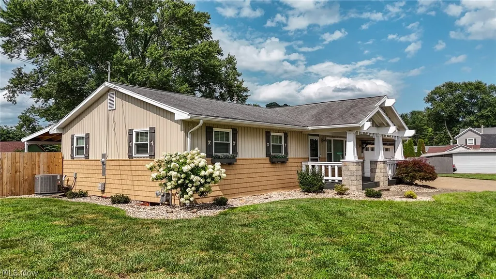
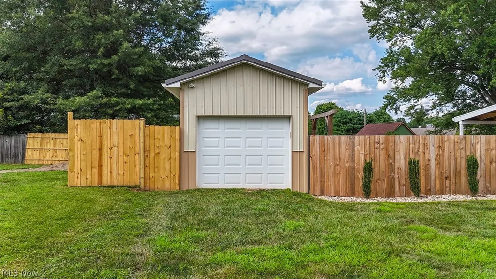
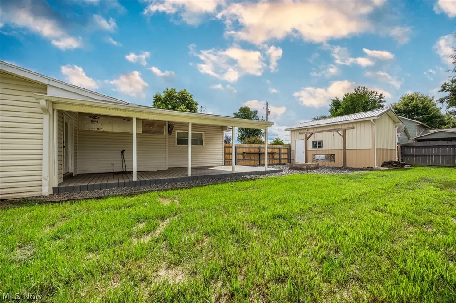
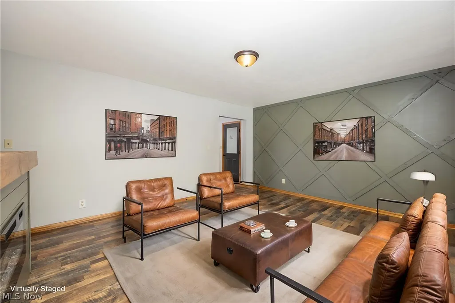
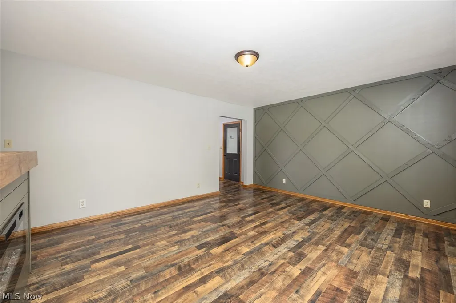
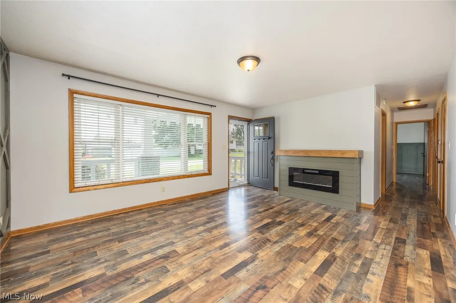
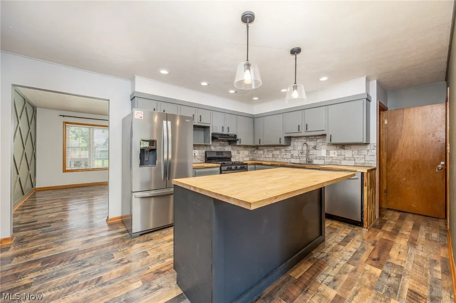
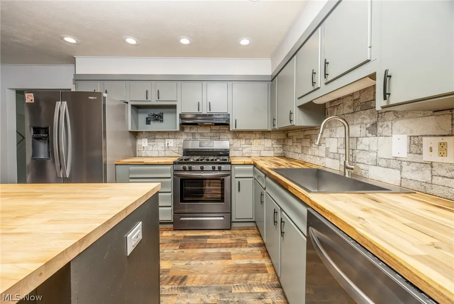
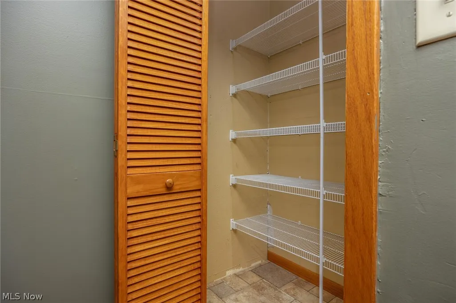
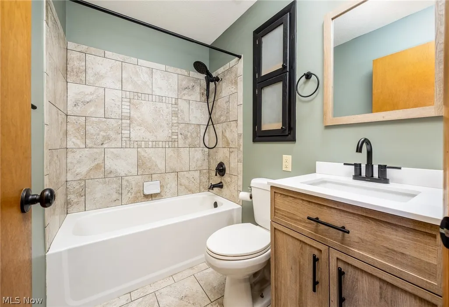
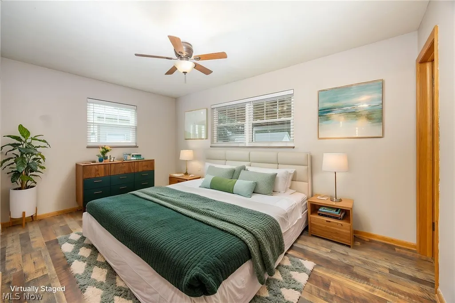
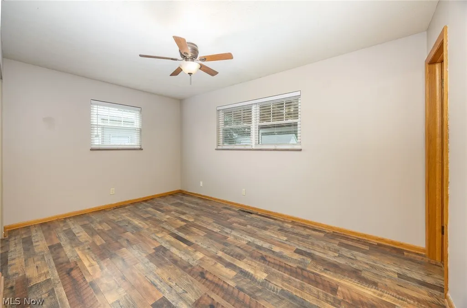
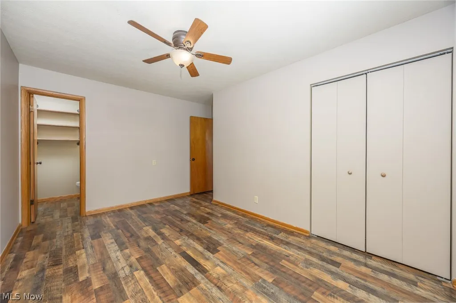
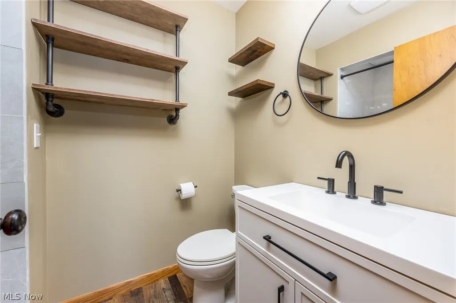
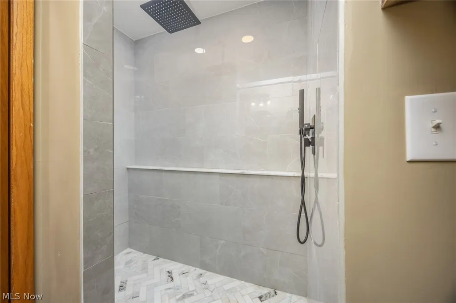
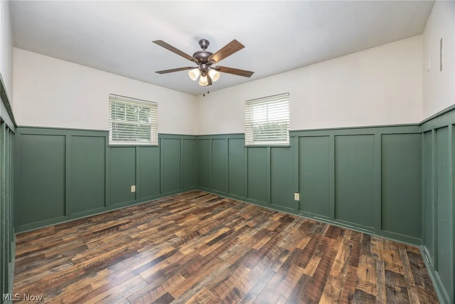
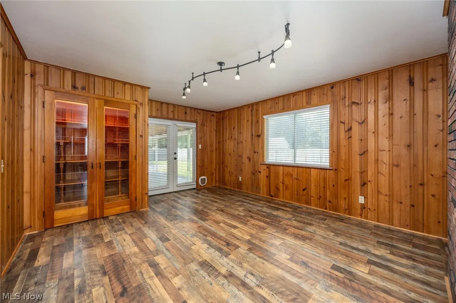
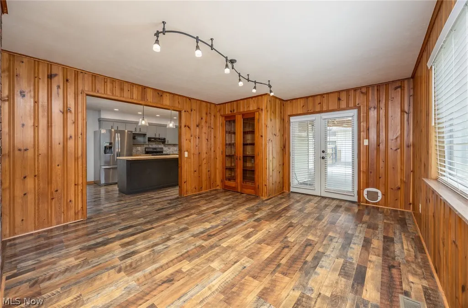
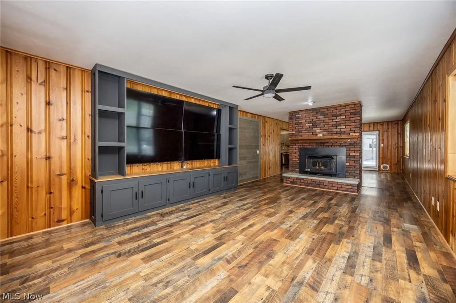
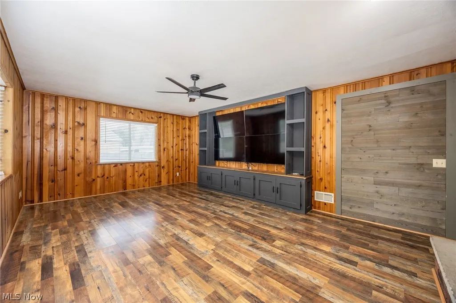
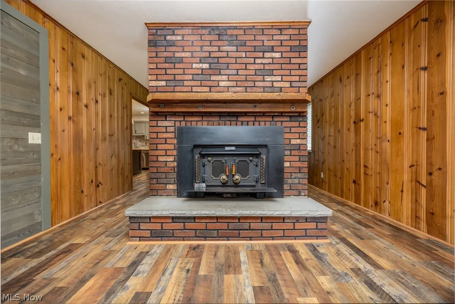
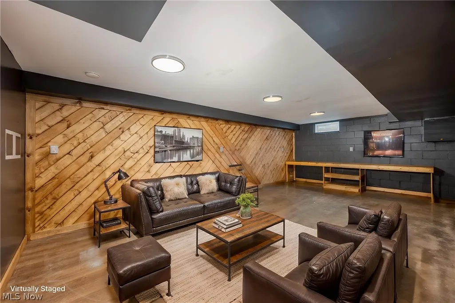
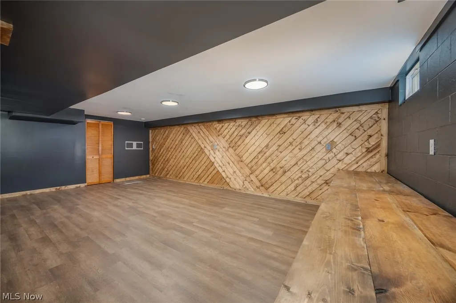
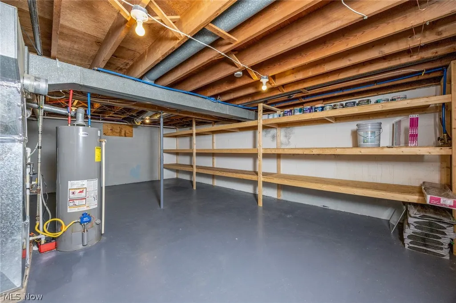
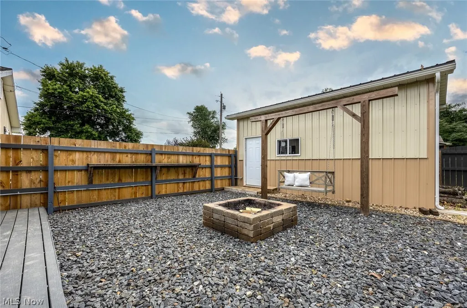
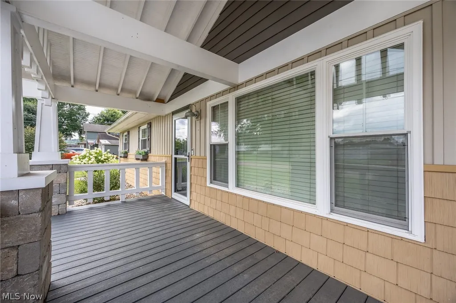
Welcome home to this beautifully updated ranch in the desirable Reno area of Marietta! Offering over 2,000 square feet of finished living space, this move-in ready home has been thoughtfully renovated over the years with stylish updates and quality finishes throughout. The main level features three comfortable bedrooms, two full bathrooms, a spacious formal living room, a separate family room, and a dedicated dining area, providing plenty of space for both everyday living and entertaining. The updated kitchen is the heart of the home, showcasing gorgeous butcher block countertops, a tasteful tile backsplash, newer appliances, and a center island that adds both function and charm. The partially finished basement expands the living space even further, creating the perfect area for a recreation room, home office, workout space, or additional family room. Additional updates include renovated bathrooms, newer flooring, custom closet upgrades, improved landscaping, a newer roof, and newer HVAC, allowing the next owner to move in with confidence. Outside, you'll love the home's outstanding curb appeal, a flat fenced backyard ideal for pets or play, and an expansive side yard offering endless possibilities for gardening, outdoor activities, or future additions. A 12' x 20' detached outbuilding with a garage door provides excellent storage, workshop space, or room for hobbies. Beautifully maintained, tastefully updated, and truly move-in ready, this Reno-area home offers the perfect blend of comfort, style, and functionality. Don't miss your opportunity to make it yours!
| Price History | |
|---|---|
| 7/24/2026 | Listed $309,900 |
General Features
| Sewer | Septic Tank |
|---|---|
| Heating | Forced Air,Fireplace(s),Gas |
| Cooling | Central Air,Ceiling Fan(s) |
| Possession | Delivery Of Deed |
| Roof | Shingle |
| Appliances | Dishwasher,Range,Refrigerator |
| Garage Spaces | 2 |
| Patio/Porch Features | Deck,Front Porch |
| Architectural Style | Ranch |
| Security Features | Smoke Detector(s) |
| Construction Materials | Vinyl Siding |
| Year Built | 1962 |
| Stories Count | 1 |
| Township | Marietta Twp |
| Levels | One |
| Property Subtype | Single Family Residence |
| Tax Year | 2025 |
| County | Washington |
| Property Type | Residential |
| HOA | false |
| Attached Garage | true |
| Contingency | Appraisal,Inspections |
| Subdivision Name | Marietta |
| Garage Y/N | true |
| Total Rooms | 9 |
| Full Baths | 2 |
| Status | Contingent |
| Directions | From SR 7, turn onto Browns Rd, then right onto Forshey Rd. Home will be on your left. |
| ModificationTimestamp | 2026-08-02T23:30:56.920-00:00 |
| City | Marietta |
| High School District | Marietta CSD - 8404 |
| Lot Size Units | Acres |
| Carport Y/N | false |
| Property Attached Y/N | false |
| Land Lease Y/N | false |
| Tax Annual Amount | 2862 |
| Home Warranty Y/N | false |
| Living Area Units | Square Feet |
| Standard Status | Active Under Contract |
| Occupancy Type | Vacant |
| Middle/Junior School District | Marietta CSD - 8404 |
| Elementary School District | Marietta CSD - 8404 |
| Year Built Source | Assessor |
| Property Sub Type Additional | Single Family Residence |
| PostalCity | MARIETTA |
| Legal Description | R8 T2 S9 8 AC LOT 127 .429 |
Interior Features
| Interior Amenities | Ceiling Fan(s),Eat-in Kitchen,Kitchen Island,Pantry,Recessed Lighting,Track Lighting |
|---|---|
| Basement | Full,Partially Finished |
| Total Fireplaces | 1 |
| Fireplace Features | Family Room,Wood Burning |
| Total Stories | 1 |
| Basement (Y/N) | true |
| Air Conditioning Y/N | true |
| Heating Y/N | true |
| Fireplace Y/N | true |
| Above Grade Finished Area | 1674 |
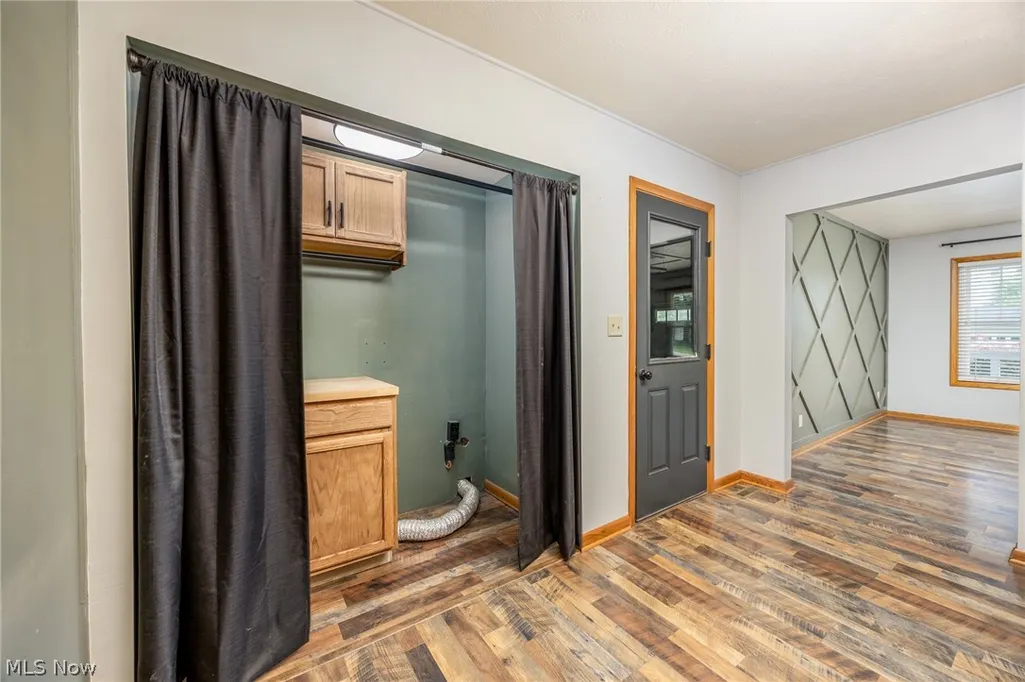
| Laundry Features | Electric Dryer Hookup,In Kitchen,Main Level |
| Total Bedrooms | 3 |
| Below Grade Finished Area | 500 |
| Main Level Bedrooms | 3 |
| Main Level Bathrooms | 2 |
| Below Grade Finished Area Source | Owner |
| Above Grade Finished Area Source | Assessor |
| Total Baths | 2 |
Exterior Features
| Exterior Amenities | Fire Pit |
|---|---|
| Fencing | Back Yard,Wood |
| Parking Features | Attached,Driveway,Detached,Garage |
| Lot Features | Flat,Level |
| Water Source | Public |
| Lot Size Area | 0.429 |
| Lot Size Acres | 0.429 |
| Lot Size Source | Assessor |
| Waterfront Y/N | false |
Amenities
- Foreclosure
- Views
- Short Sale
- New Construction
- Adult 55+
- Lease To Own
- No HOA Fees
- Furnished
- Primary On Main
- Air Conditioning
- Seller Finance
- Green
- Fixer Upper
- Horse
- Golf
- Fireplace
- Deck
- Garage
- Basement
- Pool
Property vs Single Family Average in 45750
Price
Taxes
Year Built


