
Views - Primary on Main






Address
1597 Pilgrims Knob Se, Canton, OH
Price
$ 865,000
Property Attributes
- MLS#5228779
- TypeSingle Family
- Listing Status Active
- CountyStark
- CityCanton
- NeighborhoodNort Canton
- Zip44709
- Style
- Year Built2000
- Taxes$ 6658
- Price$ 865,000
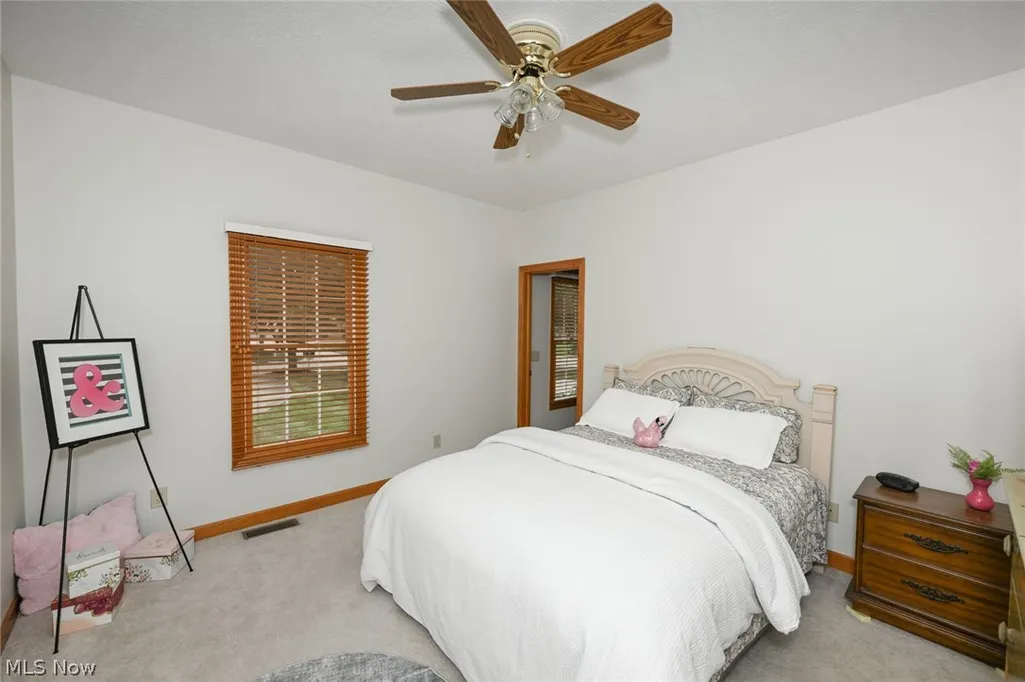
- Bedrooms5
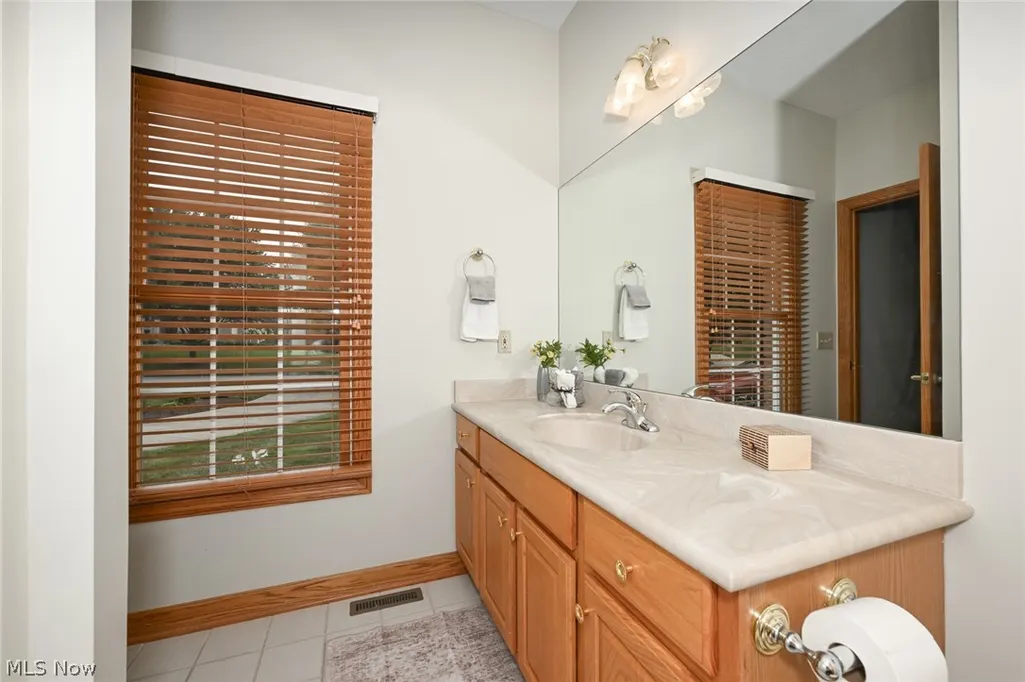
- Full Bathrooms5
- Half Bathrooms1
- Sqr Footage3818
- Lot Size0.5432 Acres
Data Source:
MLSNow
Property Description
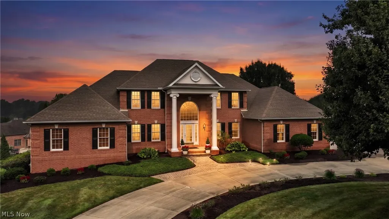
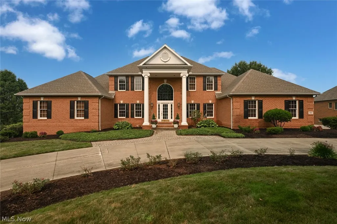
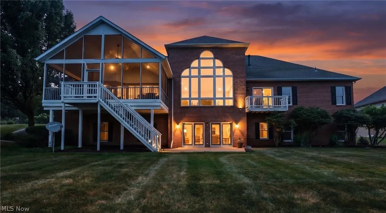
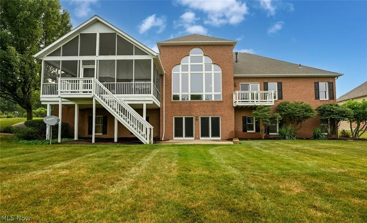
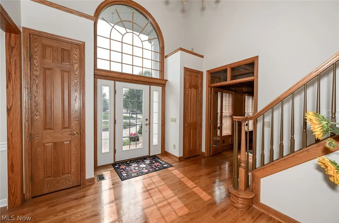
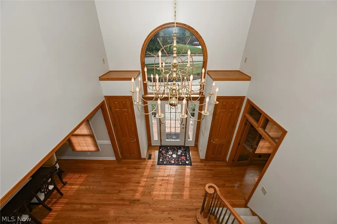
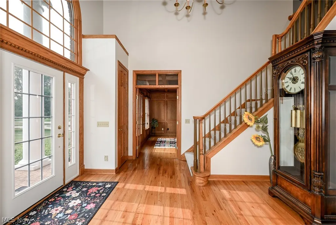
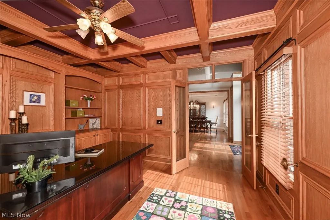
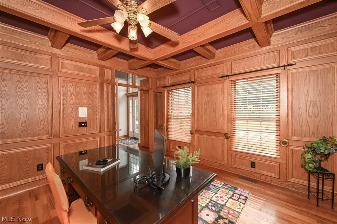
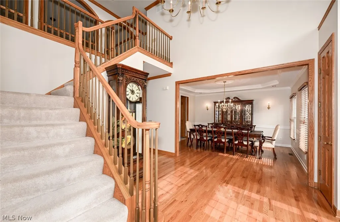
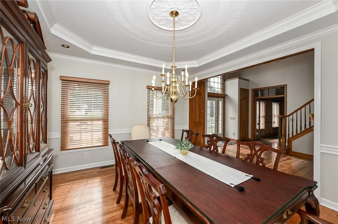
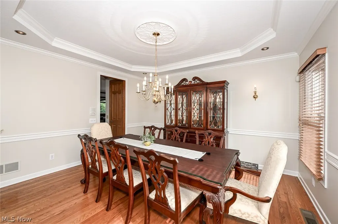
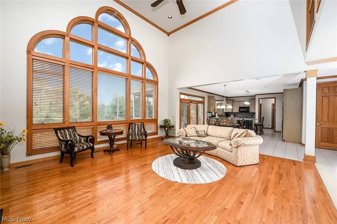
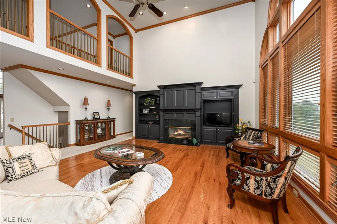
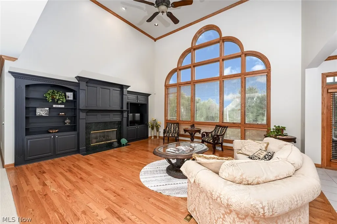
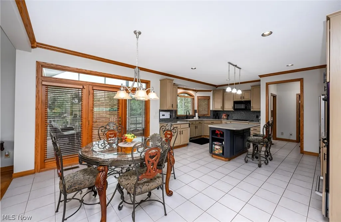
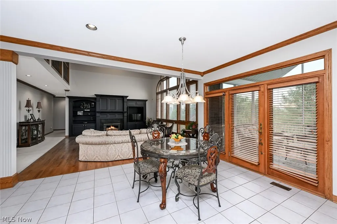
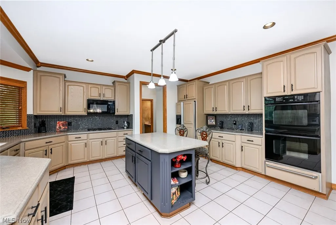
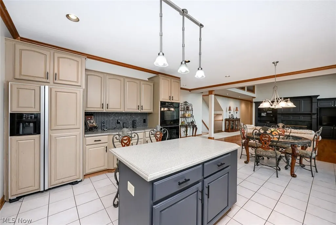
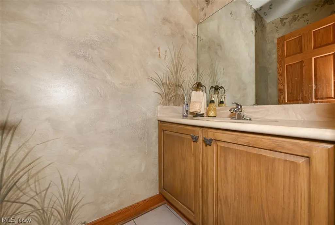
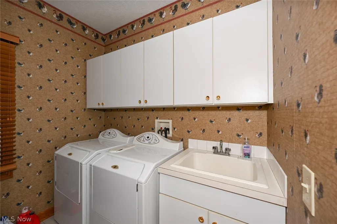
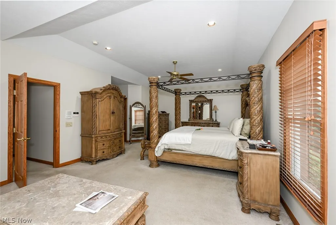
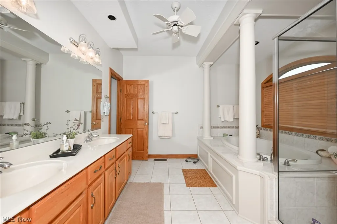
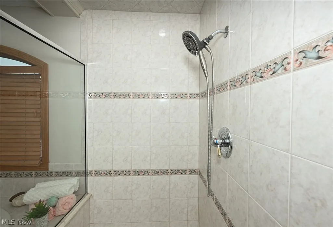
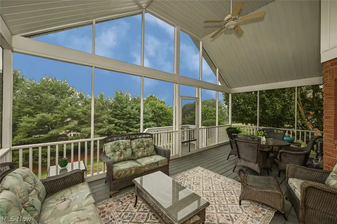
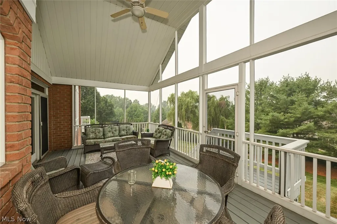
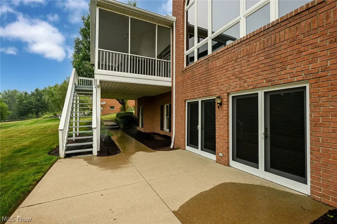
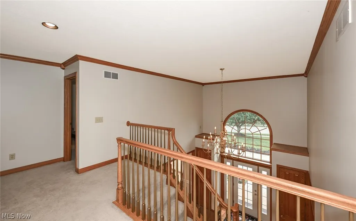
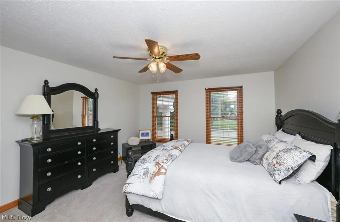
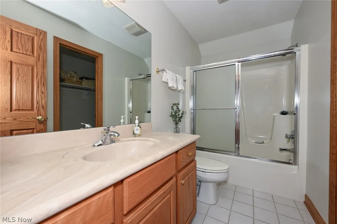
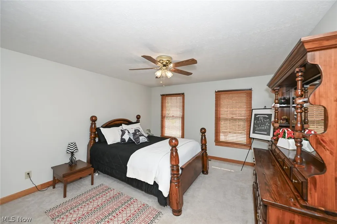
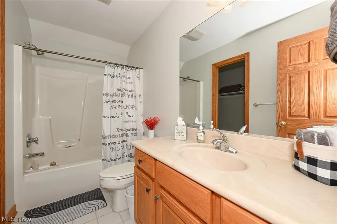
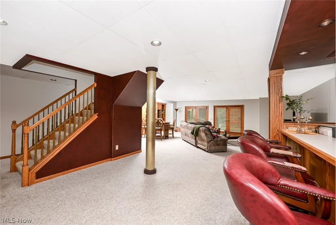
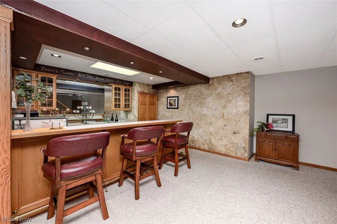
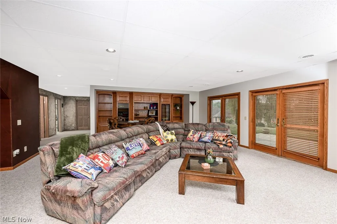
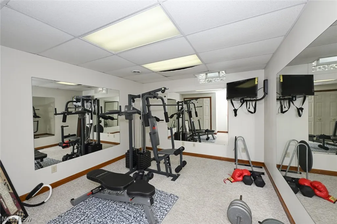
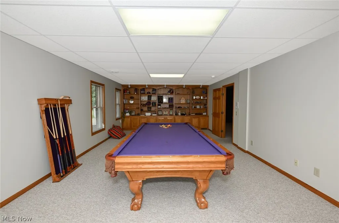
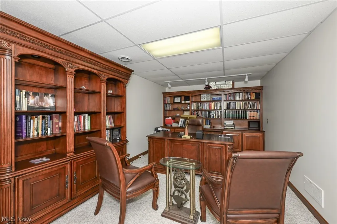
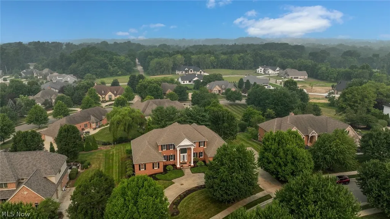
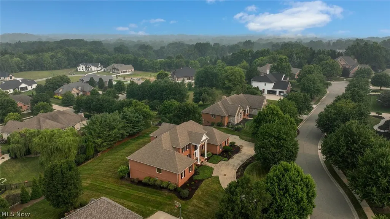
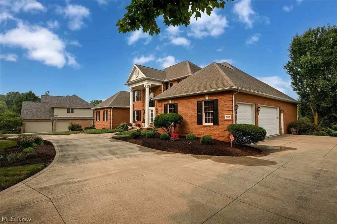
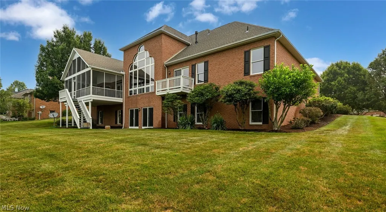
This beautiful, all brick, custom built home, located in the prestigious and desirable Monticello community located on a quiet dead-end street?, welcomes you with a circular drive, 3 car garage and near 5500 sg ft of high quality, comfort and a very spacious floor plan! The open foyer lead you to the 2 story great room with large, custom windows, built-ins, hardwood floors, open?s to the gourmet kitchen w?ith a center island and the access to the large and private screened deck and backyard?, the formal dining-room ?and a beautiful office/study with builtins and woodwork?.? The 1st floor owner's suite ?includes? a sitting area with its own balcony, ?two walk-in closets ?and a wonderful en-suite bath with walk-in shower & jetted?, jacuzzi tub. In addition, the home features a 1st floor guest suite with ensuite bath, a 1st floor laundry room? and a guest bathroom. The 2nd floor features 2 bedrooms, each with ensuite baths and walk-in closets. Last but not least, the fabulous finished walk-out lower level offers a huge rec room with? builtins, a full bar and double doors leading out to the ?large and private patio?. In addition to a private office and a full bathroom, there are 2 additional rooms, presently used as exercise room and pool/game room! The large utility room has additional storage. The 3 car garage can conveniently be entered from both the first floor and the lower level All this plus so much more - call for your private showing today!
| Price History | |
|---|---|
| 7/20/2026 | Listed $865,000 |
General Features
| Sewer | Public Sewer |
|---|---|
| Heating | Forced Air |
| Cooling | Central Air |
| Possession | Negotiable |
| Roof | Asphalt,Fiberglass |
| Appliances | Dryer,Dishwasher,Disposal,Microwave,Range,Refrigerator,Washer |
| HOA Fee | 800 |
| Garage Spaces | 3 |
| Association Fee Includes | Association Management,Common Area Maintenance,Recreation Facilities,Reserve Fund |
| Patio/Porch Features | Enclosed,Patio,Porch,Screened,Terrace,Balcony |
| Architectural Style | Colonial,Other |
| Pool Features | Association,Outdoor Pool,Community |
| Security Features | Carbon Monoxide Detector(s),Smoke Detector(s) |
| Construction Materials | Brick |
| Year Built | 2000 |
| View | Garden,Neighborhood |
| Stories Count | 2 |
| Township | Canton |
| Levels | Two |
| Property Subtype | Single Family Residence |
| Tax Year | 2025 |
| Community Features | Common Grounds/Area,Clubhouse,Street Lights,Sidewalks,Pool |
| Assoc Fee Paid Per | Annually |
| County | Stark |
| Property Type | Residential |
| HOA | true |
| Attached Garage | true |
| Subdivision Name | Nort Canton |
| Garage Y/N | true |
| Full Baths | 5 |
| Status | Active |
| Directions | Easthill to Lancaster Gate - Right on Alexandria Pkwy - Right om Pilgrims Knob. Home is on your left side |
| ModificationTimestamp | 2026-09-17T06:29:20.337-00:00 |
| City | Canton |
| Disclosures | Owner Is Listing Agent |
| Association Name | Monticello |
| High School District | Plain LSD - 7615 |
| Lot Size Units | Acres |
| Carport Y/N | false |
| Property Attached Y/N | false |
| Land Lease Y/N | false |
| Tax Annual Amount | 6658 |
| Home Warranty Y/N | false |
| Living Area Units | Square Feet |
| Standard Status | Active |
| Occupancy Type | Owner |
| Middle/Junior School District | Plain LSD - 7615 |
| Elementary School District | Plain LSD - 7615 |
| Year Built Source | Public Records |
| Property Sub Type Additional | Single Family Residence |
| PostalCity | CANTON |
| Legal Description | 6462 WH |
Interior Features
| Interior Amenities | Breakfast Bar,Built-in Features,Ceiling Fan(s),Chandelier,Crown Molding,Cathedral Ceiling(s),Coffered Ceiling(s),Double Vanity,Entrance Foyer,Eat-in Kitchen,High Ceilings,His and Hers Closets,Kitchen Island,Primary Downstairs,Multiple Closets,Open Floorplan,Other,See Remarks,Storage,Tile Counters,Bar |
|---|---|
| Basement | Exterior Entry,Full,Finished,Interior Entry,Walk-Out Access,Sump Pump |
| Total Fireplaces | 1 |
| Fireplace Features | Gas,Glass Doors,Great Room |
| Total Stories | 2 |
| Basement (Y/N) | true |
| Air Conditioning Y/N | true |
| Heating Y/N | true |
| Window Features | Blinds,Screens,Wood Frames |
| Fireplace Y/N | true |
| Above Grade Finished Area | 3818 |
| Half Baths | 1 |
| Laundry Features | Washer Hookup,Main Level,Laundry Room,Laundry Tub,Sink |
| Total Bedrooms | 5 |
| Below Grade Finished Area | 1630 |
| Main Level Bedrooms | 2 |
| Main Level Bathrooms | 3 |
| Below Grade Finished Area Source | Estimated |
| Above Grade Finished Area Source | Assessor |
| Total Baths | 6 |
Exterior Features
| Exterior Amenities | Balcony |
|---|---|
| Fencing | None |
| Parking Features | Additional Parking,Asphalt,Attached,Circular Driveway,Drain,Driveway,Garage,Garage Door Opener,Garage Faces Side |
| Lot Features | Back Yard,Dead End,Landscaped |
| Water Source | Public |
| Lot Size Area | 0.5432 |
| Lot Dimensions | 130 x 182 |
| Lot Size Acres | 0.5432 |
| Lot Size Source | Assessor |
| Waterfront Y/N | false |
Amenities
- Foreclosure
- Views
- Short Sale
- New Construction
- Adult 55+
- Lease To Own
- No HOA Fees
- Furnished
- Primary On Main
- Air Conditioning
- Seller Finance
- Green
- Fixer Upper
- Horse
- Golf
- Fireplace
- Deck
- Garage
- Basement
- Pool
Property vs Single Family Average in 44709
Price
Taxes
Year Built

 © MLS Now, INC - Northern Ohio Regional Multiple Listing Service All information deemed reliable but not guaranteed. All properties are subject to prior sale, change or withdrawal. Neither listing broker(s) or information provider(s) shall be responsible for any typographical errors, misinformation, misprints and shall be held totally harmless. Listing(s) information is provided for consumer's personal, non-commercial use and may not be used for any purpose other than to identify prospective
