








Address
14617 Kneisel Road, Vermilion, OH
Price
$ 520,000
Property Attributes
- MLS#5221771
- TypeSingle Family
- Listing Status Active
- CountyErie
- CityVermilion
- NeighborhoodVermilion
- Zip44089
- Style
- Year Built2008
- Taxes$ 4613
- Price$ 520,000
- Bedrooms3
- Full Bathrooms3
- Half Bathrooms1
- Sqr Footage2202
- Lot Size1 Acres
Data Source:
MLSNow
Property Description
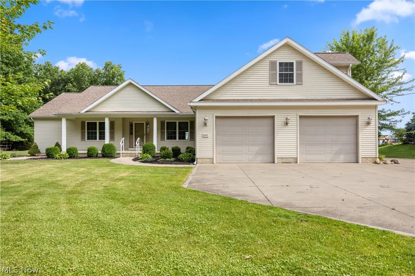
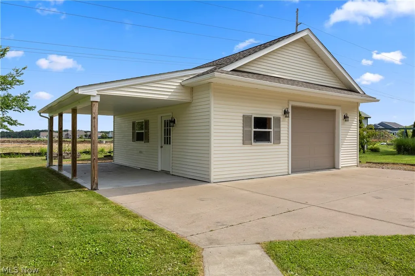
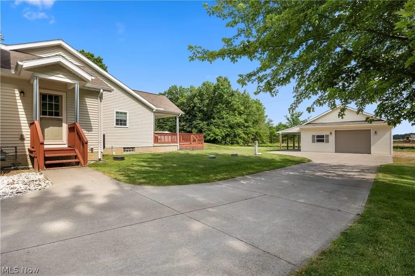
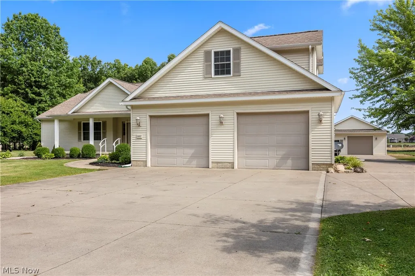
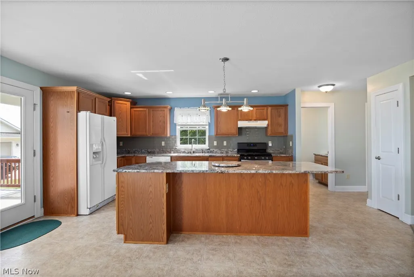
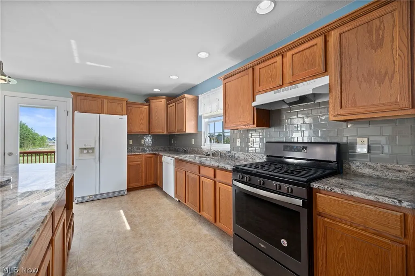
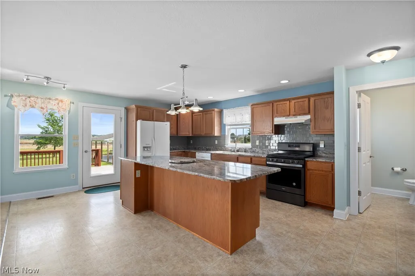
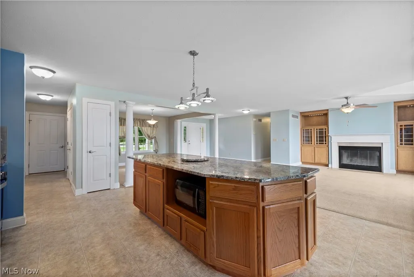
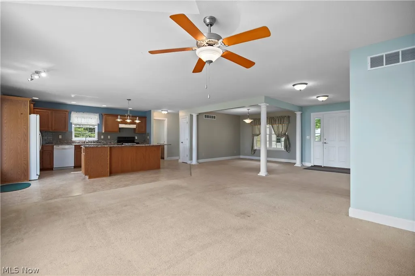
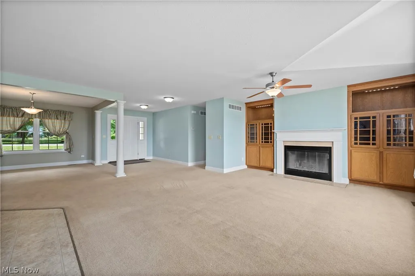
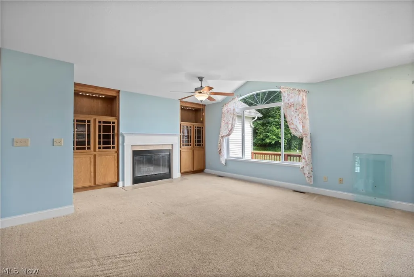
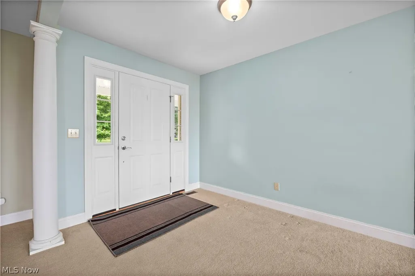
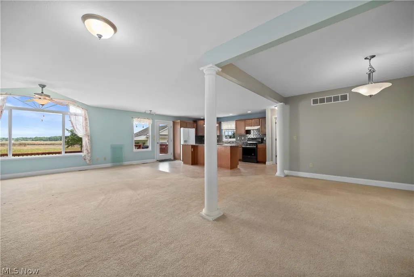
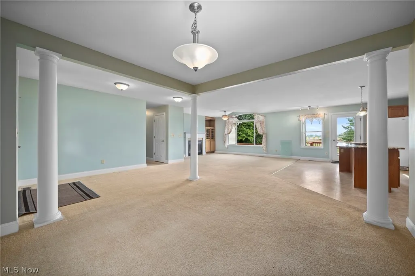
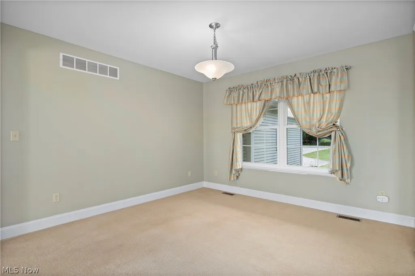
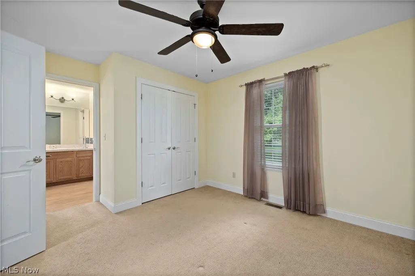
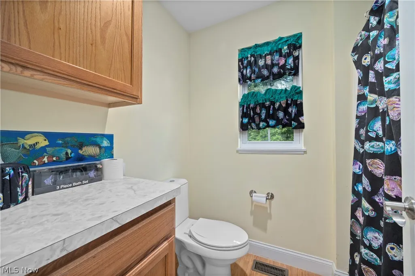
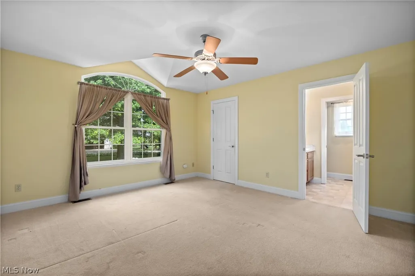
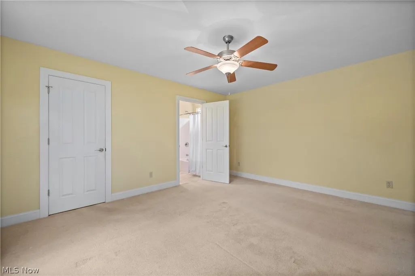
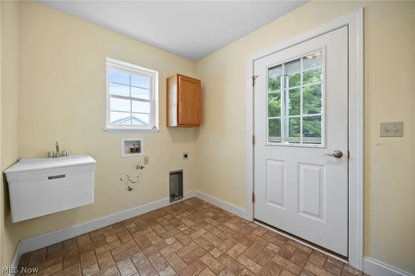
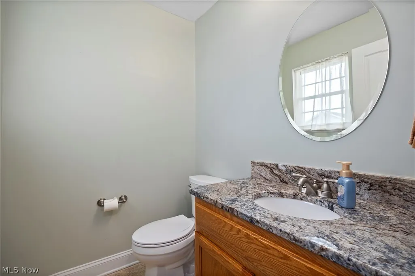
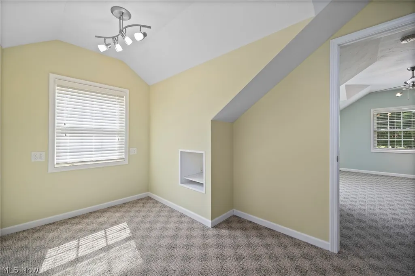
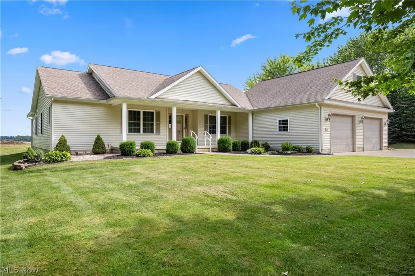
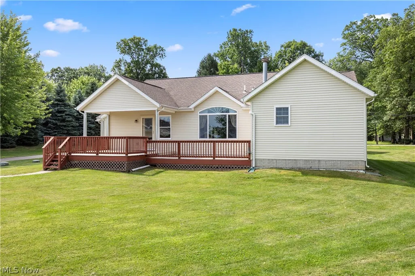
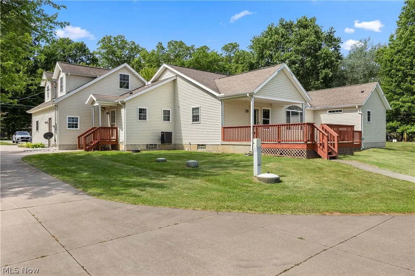
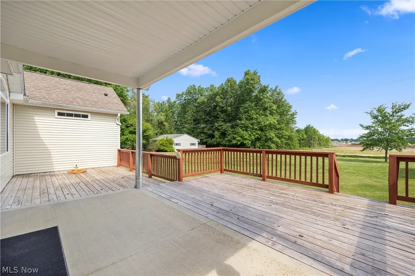
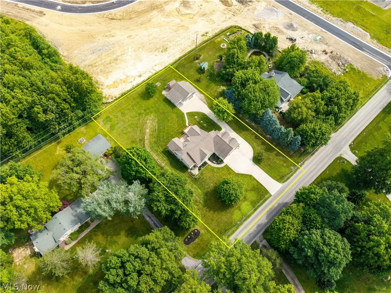
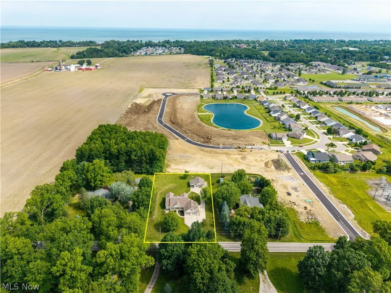
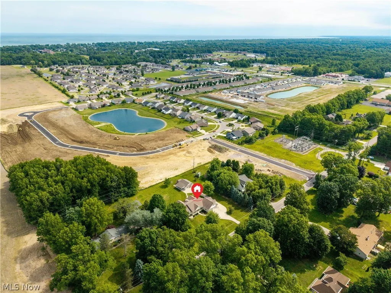
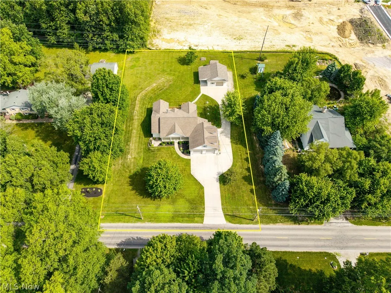
Looking for more than just a house? Situated on approximately one acre in Vermilion Township, this 3-bedroom, 3.5-bath home offers 2,202 square feet of living space PLUS a heated detached garage/outbuilding with electric, water, overhead door and covered side overhang—ideal for a workshop, hobby space, collector vehicles, motorcycles, recreational equipment or additional storage. Inside, the inviting floor plan features a formal dining room accented by decorative columns and a spacious kitchen with a 9-foot granite island, granite countertops and backsplash. The kitchen opens to a great room filled with natural light and highlighted by a cozy fireplace. The owner’s suite includes a walk-in closet and private en suite bath with dual sinks. Two additional bedrooms are connected by a convenient Jack-and-Jill bathroom. Above the attached garage, a finished carpeted bonus area offers office space, a bedroom/play area and a full bath, providing flexible space for guests, hobbies or working from home. Additional features include a laundry room with sink, cabinetry and exterior access, a large 2.5-car attached garage, a two-tiered deck overlooking the backyard, and a basement with additional crawlspace storage. The home is also equipped with an exterior sump pump. Don’t miss this opportunity to own a versatile property offering generous living space, quality finishes, approximately one acre and outstanding garage/workshop amenities in desirable Vermilion Township.
| Price History | |
|---|---|
| 6/29/2026 | Listed $535,000 |
| 8/14/2026 | 3$520,000 |
General Features
| Sewer | Septic Tank |
|---|---|
| Heating | Forced Air,Gas |
| Cooling | Central Air,Ceiling Fan(s) |
| Possession | Delivery Of Deed |
| Roof | Asphalt,Fiberglass |
| Appliances | Dishwasher,Microwave,Range,Refrigerator |
| Garage Spaces | 2 |
| Patio/Porch Features | Deck,Front Porch |
| Architectural Style | Ranch |
| Construction Materials | Vinyl Siding |
| Year Built | 2008 |
| Stories Count | 1 |
| Township | Vermilion Twp |
| Levels | Two |
| Property Subtype | Single Family Residence |
| Tax Year | 2025 |
| County | Erie |
| Property Type | Residential |
| HOA | false |
| Attached Garage | false |
| Subdivision Name | Vermilion |
| Facing Direction | South |
| Garage Y/N | true |
| Other Structures | Shed(s) |
| Total Rooms | 7 |
| Full Baths | 3 |
| Status | Active |
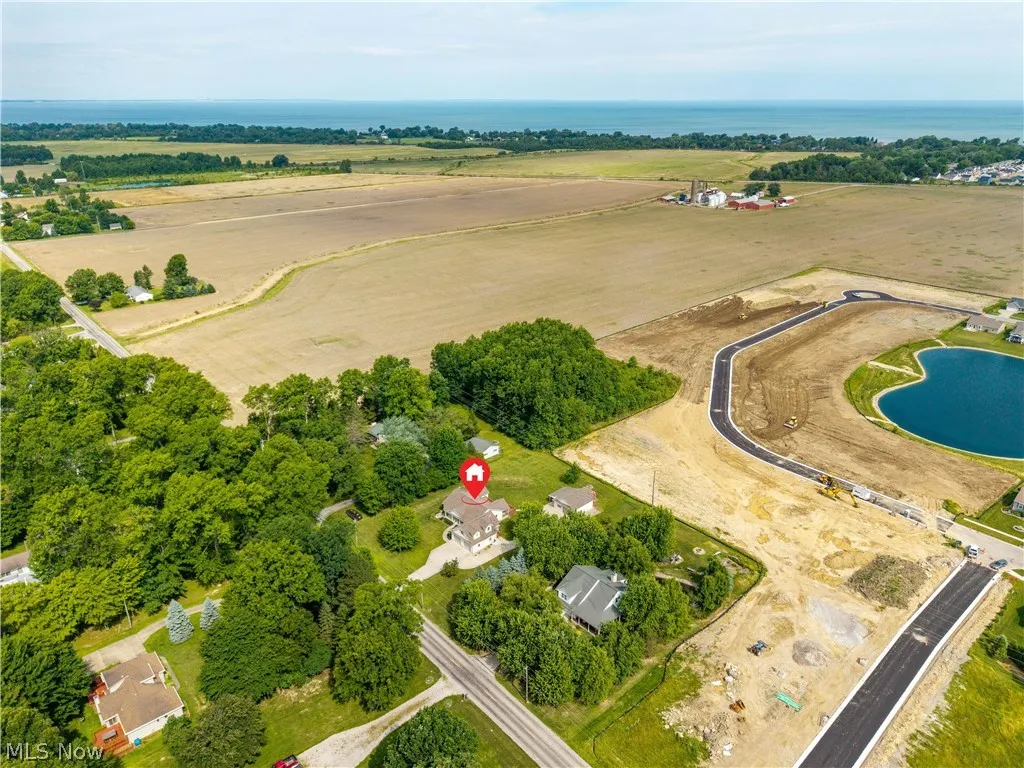
| Directions | Home is located north of Route 2. Off State Route 60, take Kneisel Road west for 1/4 mile; house is on the north (right) side. |
| ModificationTimestamp | 2026-08-31T11:47:32.050-00:00 |
| City | Vermilion |
| High School District | Vermilion LSD - 2207 |
| Lot Size Units | Acres |
| Carport Y/N | false |
| Property Attached Y/N | false |
| Land Lease Y/N | false |
| Tax Annual Amount | 4613 |
| Home Warranty Y/N | false |
| Living Area Units | Square Feet |
| Standard Status | Active |
| Middle/Junior School District | Vermilion LSD - 2207 |
| Elementary School District | Vermilion LSD - 2207 |
| Year Built Source | Public Records |
| Property Sub Type Additional | Single Family Residence |
| PostalCity | VERMILION |
| Legal Description | 1-21 N SIDE KNEISEL RD 1.0000A |
Interior Features
| Interior Amenities | Ceiling Fan(s),Eat-in Kitchen,Granite Counters,Kitchen Island,Walk-In Closet(s) |
|---|---|
| Basement | Crawl Space,Concrete,Sump Pump |
| Total Fireplaces | 1 |
| Fireplace Features | Wood Burning |
| Basement (Y/N) | true |
| Air Conditioning Y/N | true |
| Heating Y/N | true |
| Fireplace Y/N | true |
| Above Grade Finished Area | 2202 |
| Half Baths | 1 |
| Laundry Features | Main Level,Laundry Room |
| Total Bedrooms | 3 |
| Main Level Bedrooms | 3 |
| Main Level Bathrooms | 3 |
| Above Grade Finished Area Source | Public Records |
| Total Baths | 4 |
Exterior Features
| Parking Features | Concrete,Garage,Garage Door Opener |
|---|---|
| Water Source | Public |
| Lot Size Area | 1 |
| Lot Dimensions | 153 x 285 |
| Lot Size Acres | 1 |
| Lot Size Source | Public Records |
| Waterfront Y/N | false |
Amenities
- Foreclosure
- Views
- Short Sale
- New Construction
- Adult 55+
- Lease To Own
- No HOA Fees
- Furnished
- Primary On Main
- Air Conditioning
- Seller Finance
- Green
- Fixer Upper
- Horse
- Golf
- Fireplace
- Deck
- Garage
- Basement
- Pool
Property vs Single Family Average in 44089
Price
Taxes
Year Built


